Plan the space before the shelter.
Record household needs and read material information before a professional carport discussion.
Start the first guide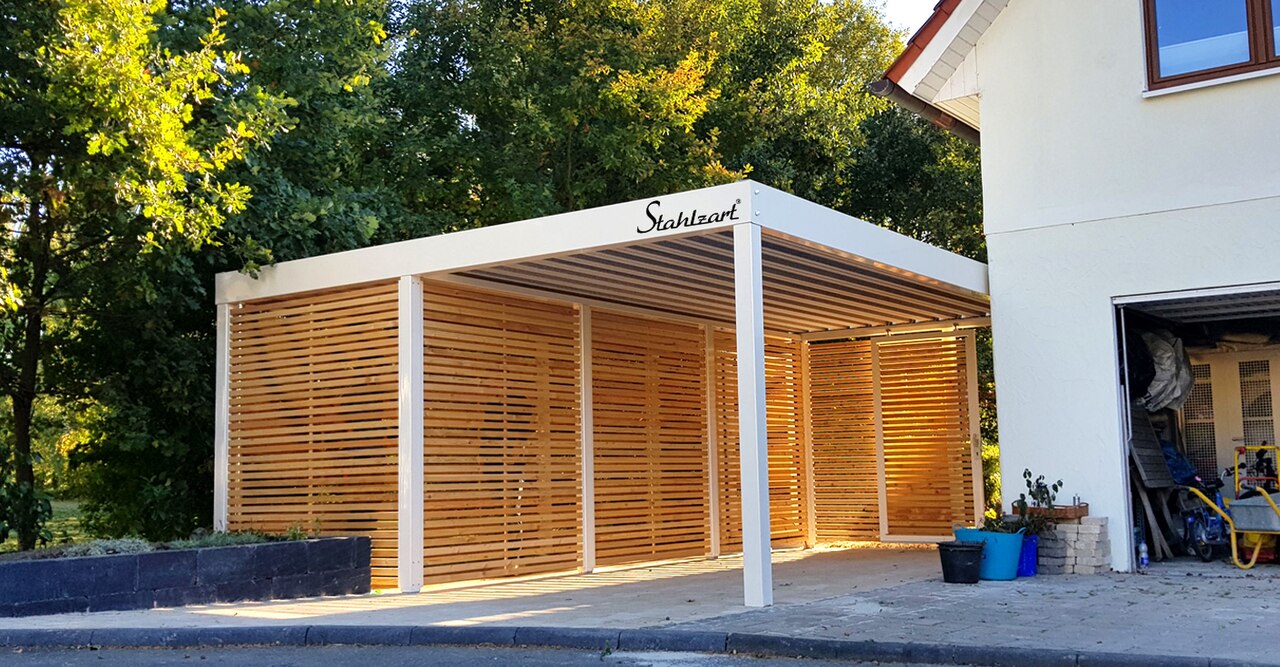
Observe the setting
| Reading | Practical purpose |
|---|---|
| Map the parking space from ground level | Create a useful plan of the existing space without turning household measurements into a structural design. |
| Study vehicle and pedestrian use on paper | Use labelled outlines to identify everyday conflicts before discussing a carport layout with professionals. |
Read the material
| Reading | Practical purpose |
|---|---|
| Observe daylight and shadow before choosing an appearance | Make a modest ground-level observation study without using a sample or photograph as a heat-performance test. |
| Read a roof-covering product page without treating it as a complete design | Identify the product, form, stated conditions and missing project information before comparing proposals. |
Define the project conversation
| Reading | Practical purpose |
|---|---|
| Notice water and property interfaces safely from the ground | Describe existing visible conditions so a professional can assess the proposed carport’s relationship to the property. |
| Turn the household-use study into a carport brief | Give a qualified provider a specific purpose, existing-space account and list of outcomes needing assessment. |
| Compare carport proposals by scope and evidence | Look for a response to the actual site and household brief instead of ranking promotional photographs. |
| Plan ground-level care and professional follow-up before handover | Understand the supplied instructions and who to contact without turning routine observation into roof access or repair. |
Keep the original source within reach.
Read the source library for the underlying information and its limits.
Explore the references